Technology
Better measurement. Smarter correction.
We’re developing software that turns multiple measurements into a precise polishing plan—and uses each run’s results to make future corrections more predictable.
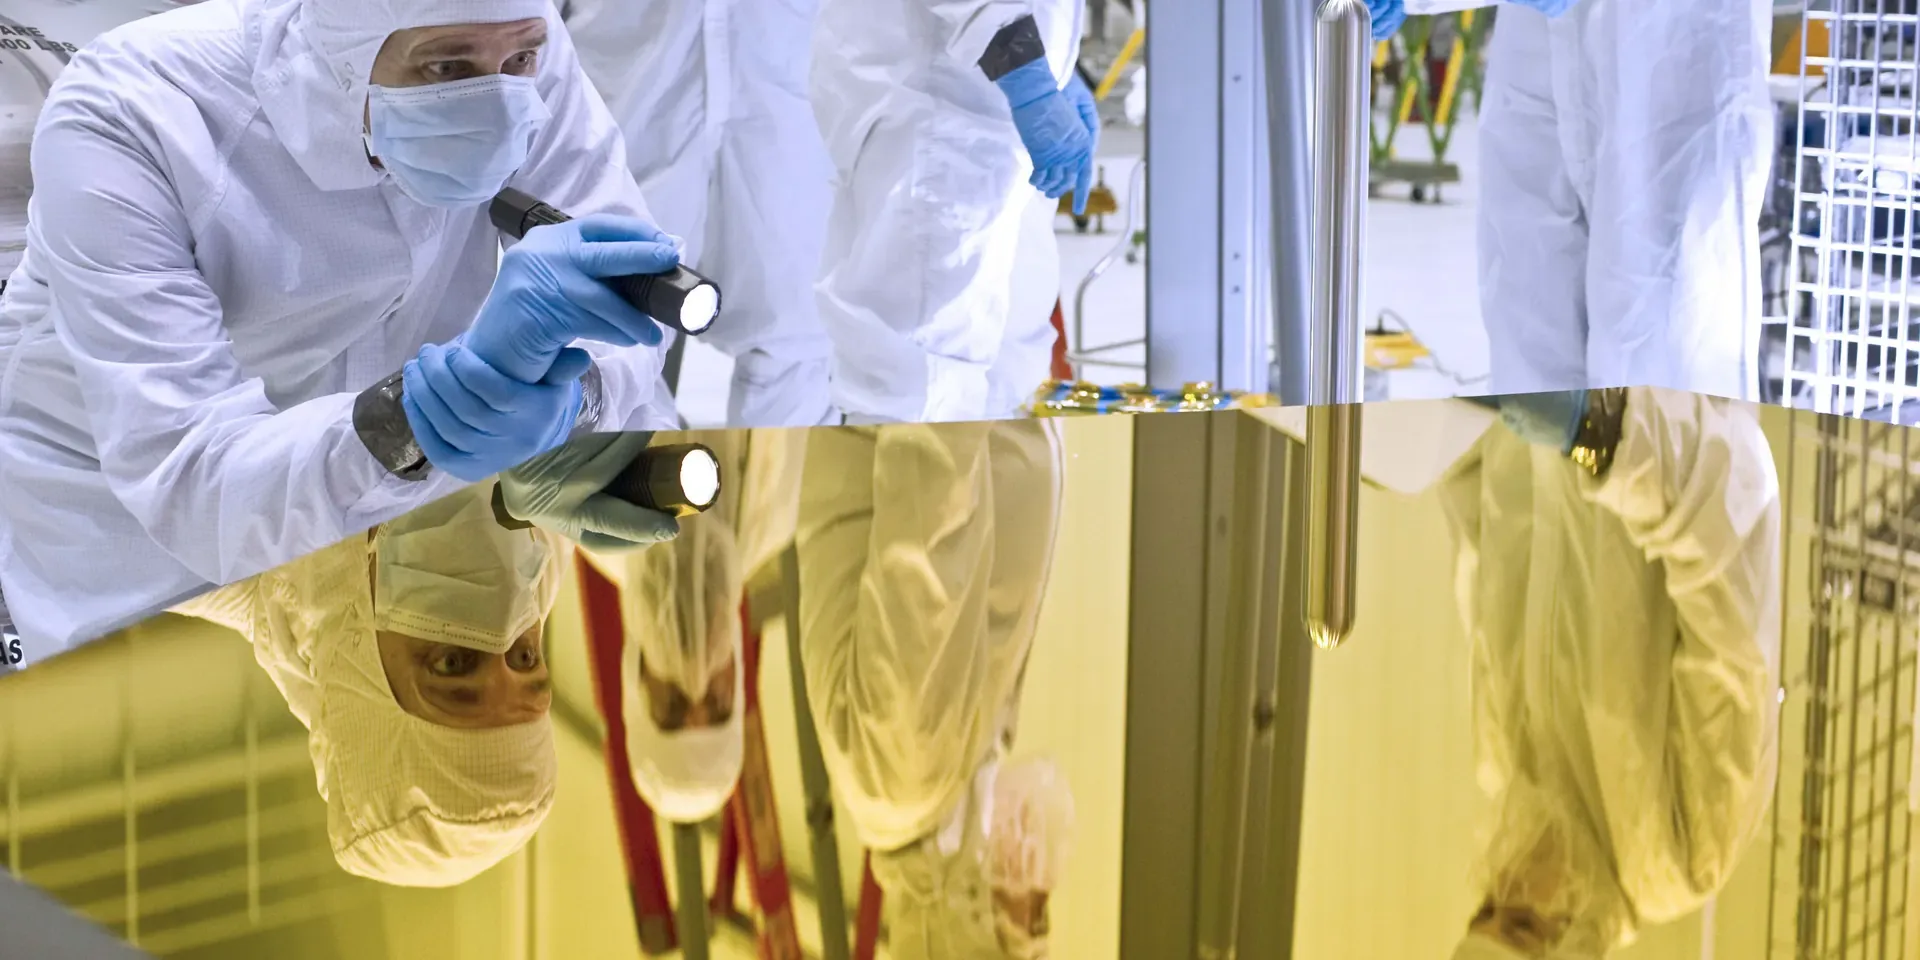
Webb mirror inspection. Industry context: NASA/Chris Gunn.
01 / The manufacturing loop
Precision, with fewer corrective passes.
Measure the surface, bring the data together, and calculate the next polishing pass. Then measure again. The loop continues until the mirror meets its specification.
Precision metrology
See the surface clearly.
Capture overall shape, wavefront error, and fine surface texture. Different instruments reveal different parts of the picture.
Fusion metrology
Many inputs. One surface.
Align compatible measurements in a common coordinate system. Combine their strengths and keep local texture samples linked to their measured locations.
Correction planning
Plan a precise correction.
Compare the measured surface with the target. Use calibrated tool behavior to calculate dwell time, toolpath, and process conditions.
CNC execution
Put the plan to work.
Execute the planned pass and record process conditions. Then measure the result to check precision and guide any further correction.
Repeat until the surface meets specification.
02 / The learning loop
Improve the mirror. Then improve the prediction.
The manufacturing loop corrects the surface. Alongside it, accumulated measurements and process history help refine the models behind future correction plans—across passes and repeat parts.
Every run refines the model.
Refined models feed back into the planner, helping reduce rework across passes and repeat parts.
What feeds the learning loop?
- Surface vs target
- The remaining deviation tells the planner what the mirror still needs.
- Predicted vs measured result
- The prediction error shows where the removal model needs to improve.
- Planned vs actual conditions
- Differences in pressure, speed, tool wear, and other conditions help explain the outcome.
03 / The development path
From one cell to connected production.
Start with one integrated cell. Repeat its process in a production line, then connect multiple lines through shared process and quality data.
One connected cell
Bring polishing, measurement, and correction software together as one repeatable manufacturing process.
- Precision polishing and metrology
- Connected correction software
- Part handling and process data
A repeatable line
Replicate the cell, connect material flow, and carry process knowledge forward as capacity grows.
- Repeated manufacturing cells
- Coordinated part flow
- Shared recipes and quality history
A connected factory
Bring multiple production lines onto a common data system, connecting equipment, quality, and capacity across the factory.
- Multiple connected lines
- Factory infrastructure and handling
- One process and quality data system